
Every step of an inspection, cited and in one place.
From the code question on the drive over to the report your client opens that night — Archon Inspect covers the whole job. Here is each part, what it does, and where it fits.
// free 7-day trial — no credit card, code libraries already loaded
Several tools that hand off to each other.
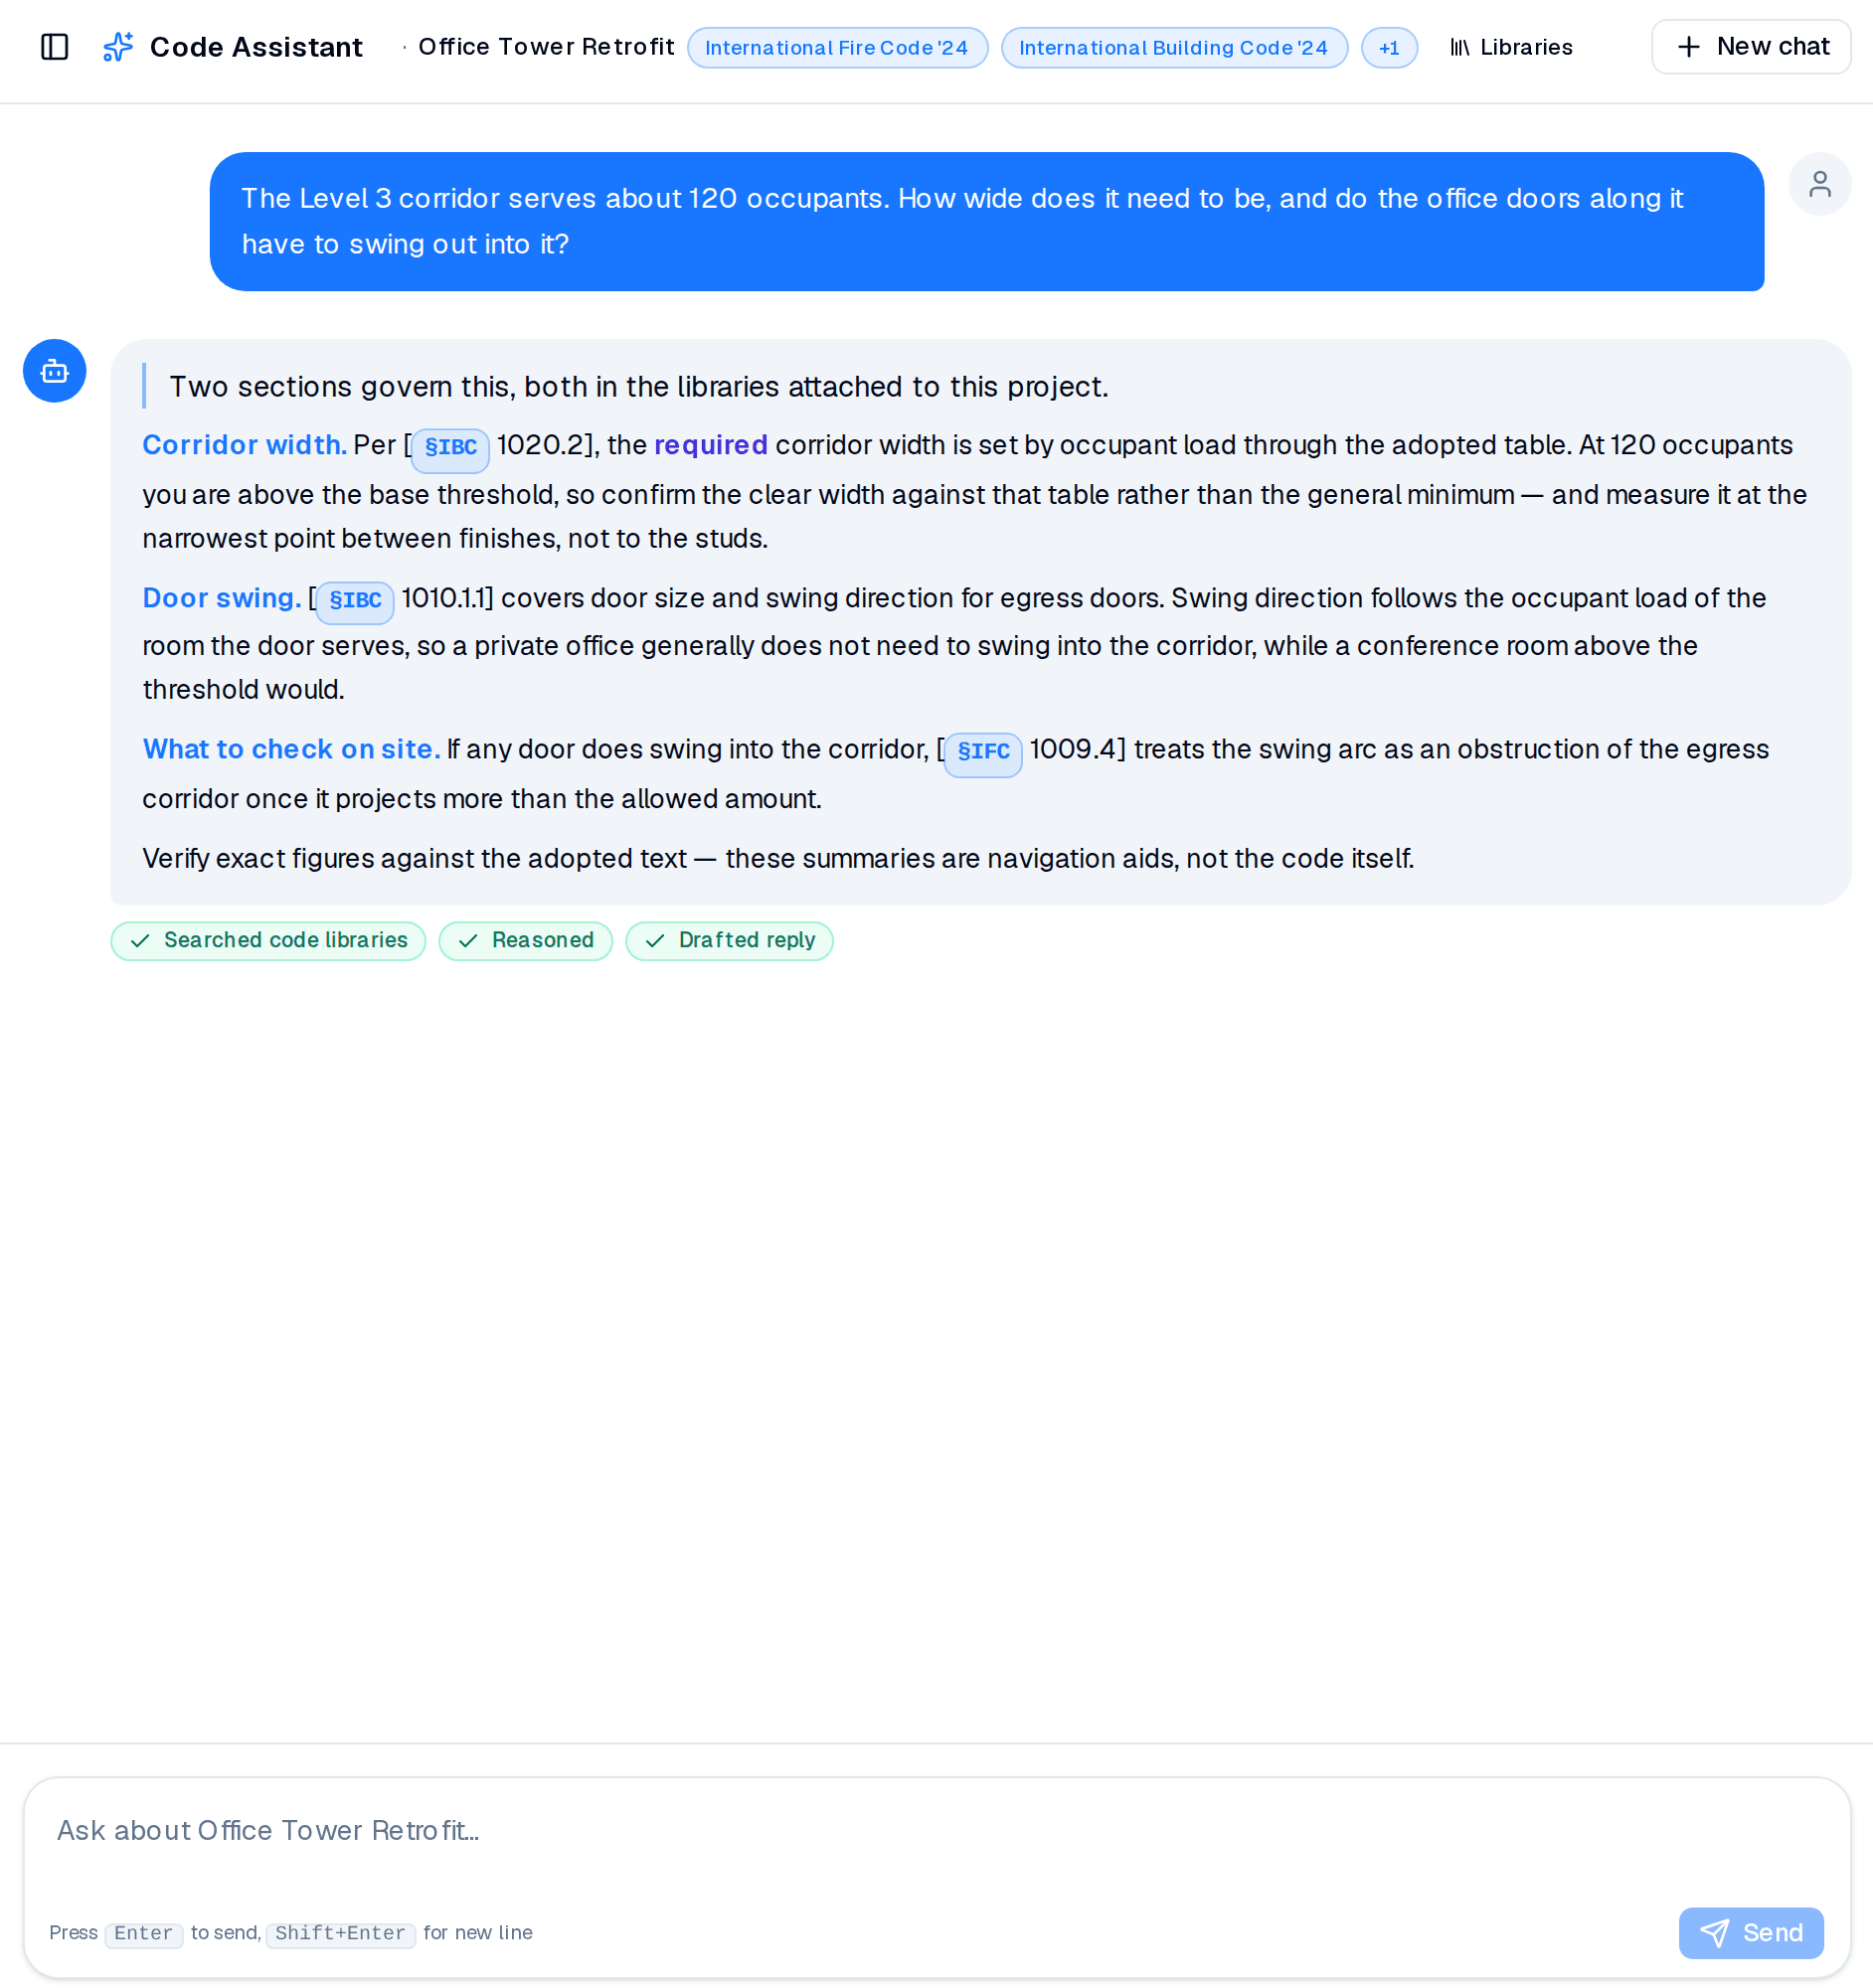
Ask in plain English. Get the section.
Describe the situation — “how far apart do extinguishers need to be?” — and the assistant finds the governing section and answers with a citation you can open and confirm. Only the code libraries attached to the project are searched, so you never get an answer from a code you don't enforce. Every thread is saved with the project.
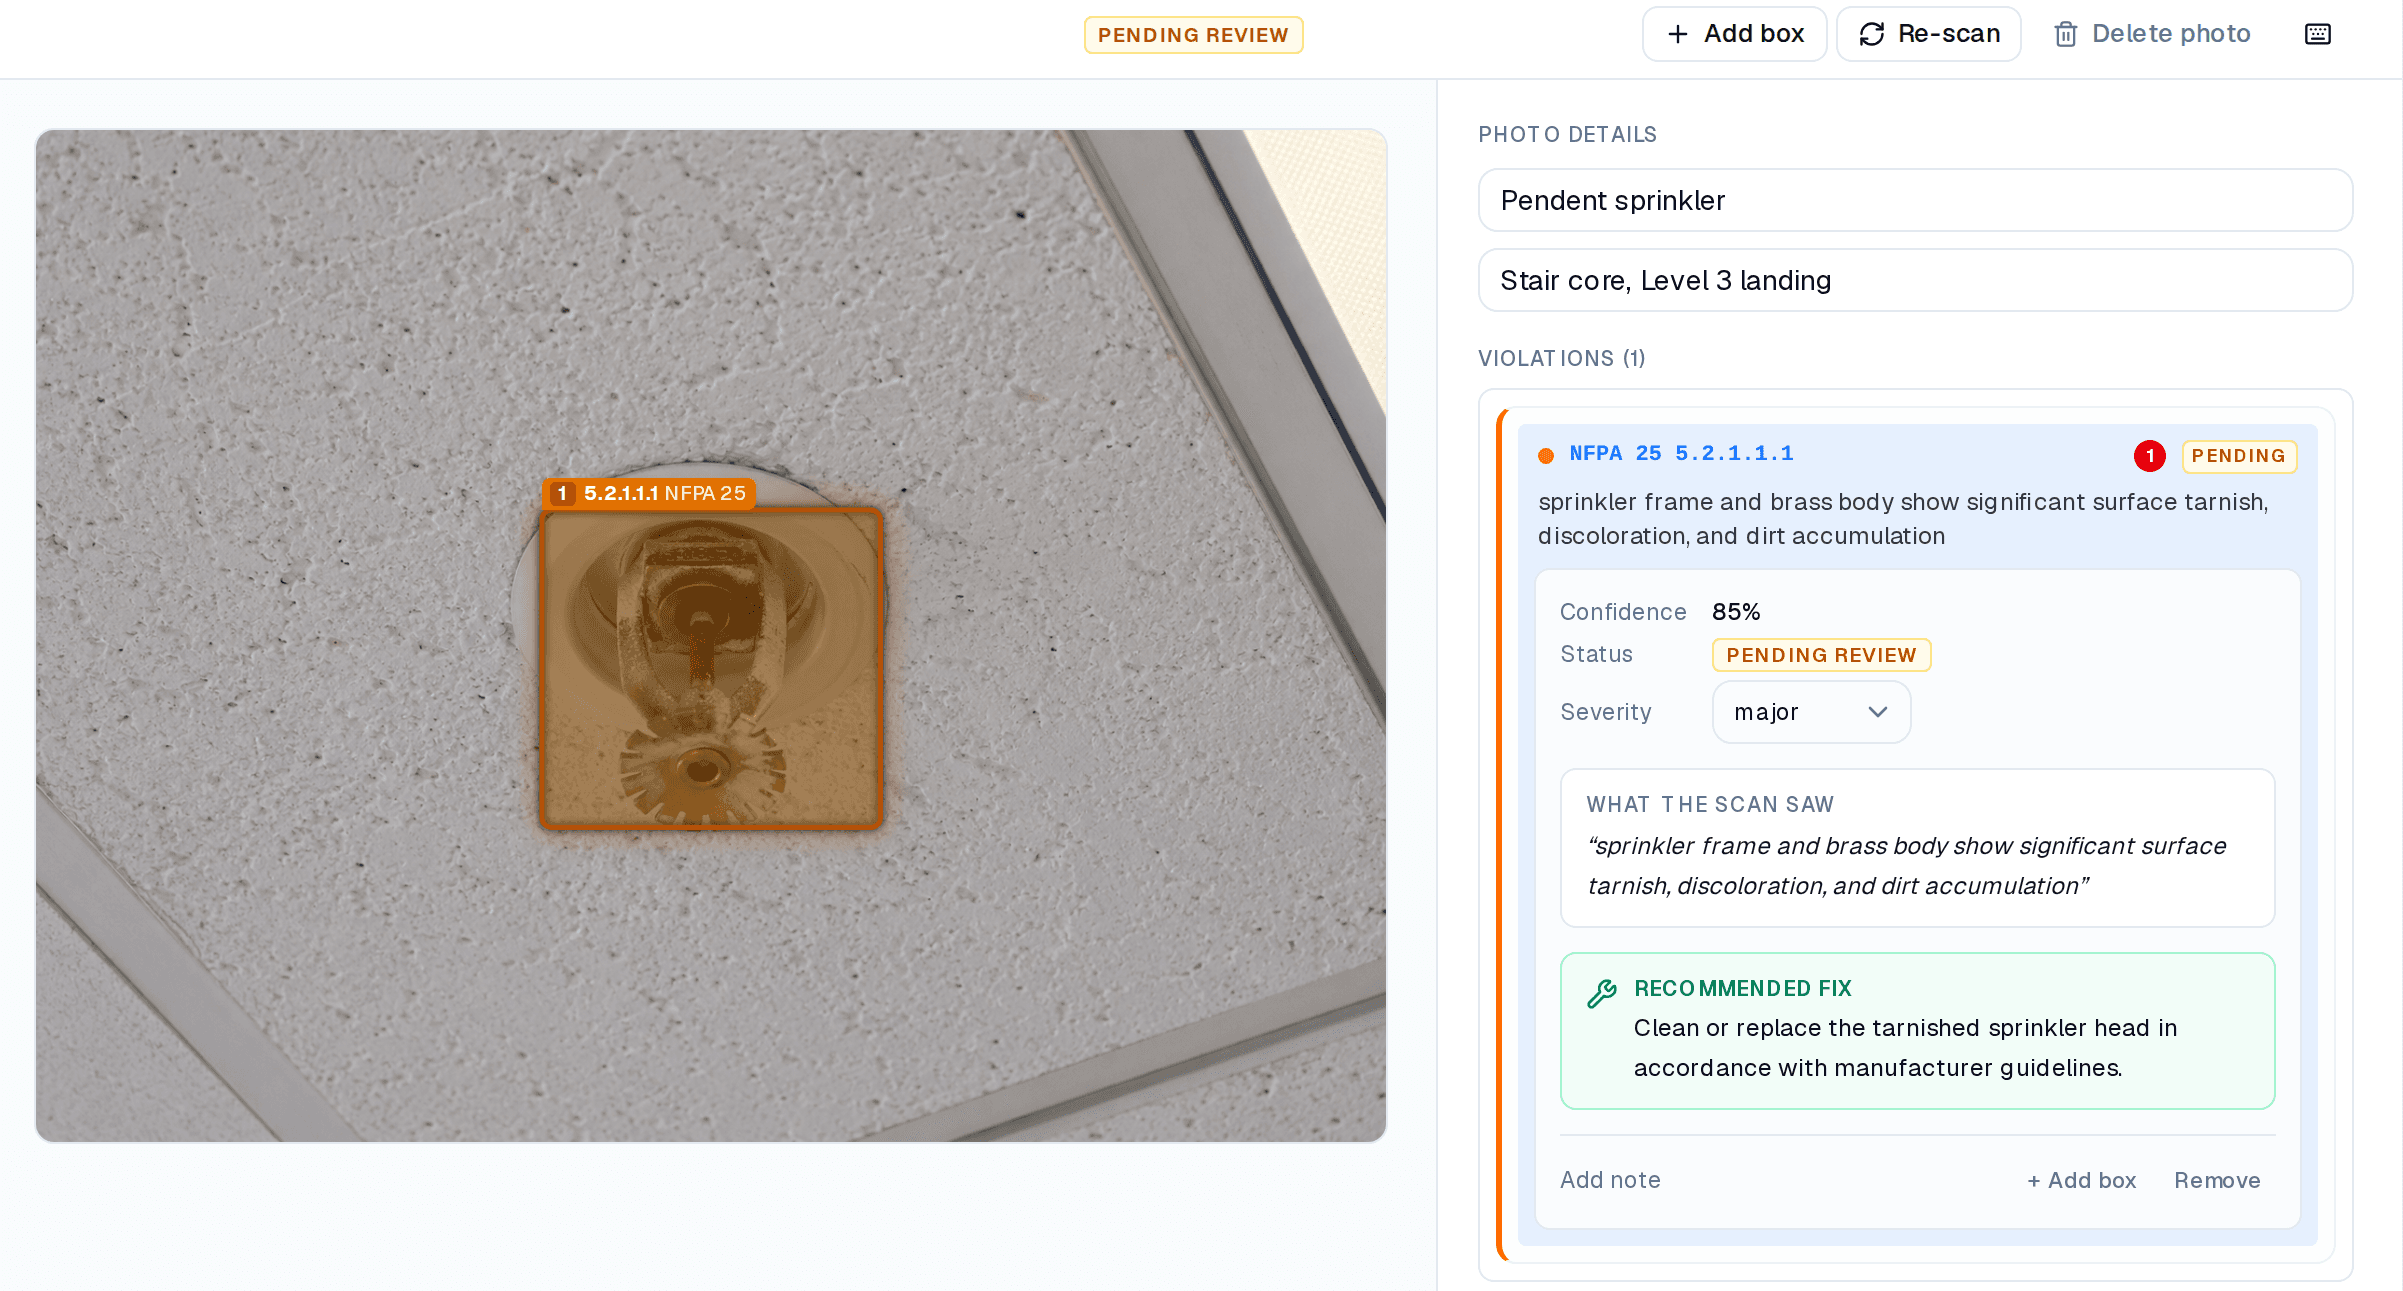
Scan a photo against your codes.
Photograph a condition, open it, and run the scan. The AI checks what it sees against the attached libraries and draws a box around each finding, tied to the section it may violate. Click a box to jump to its finding, or drag a new one to mark something the scan missed. Nothing is analyzed until you ask.
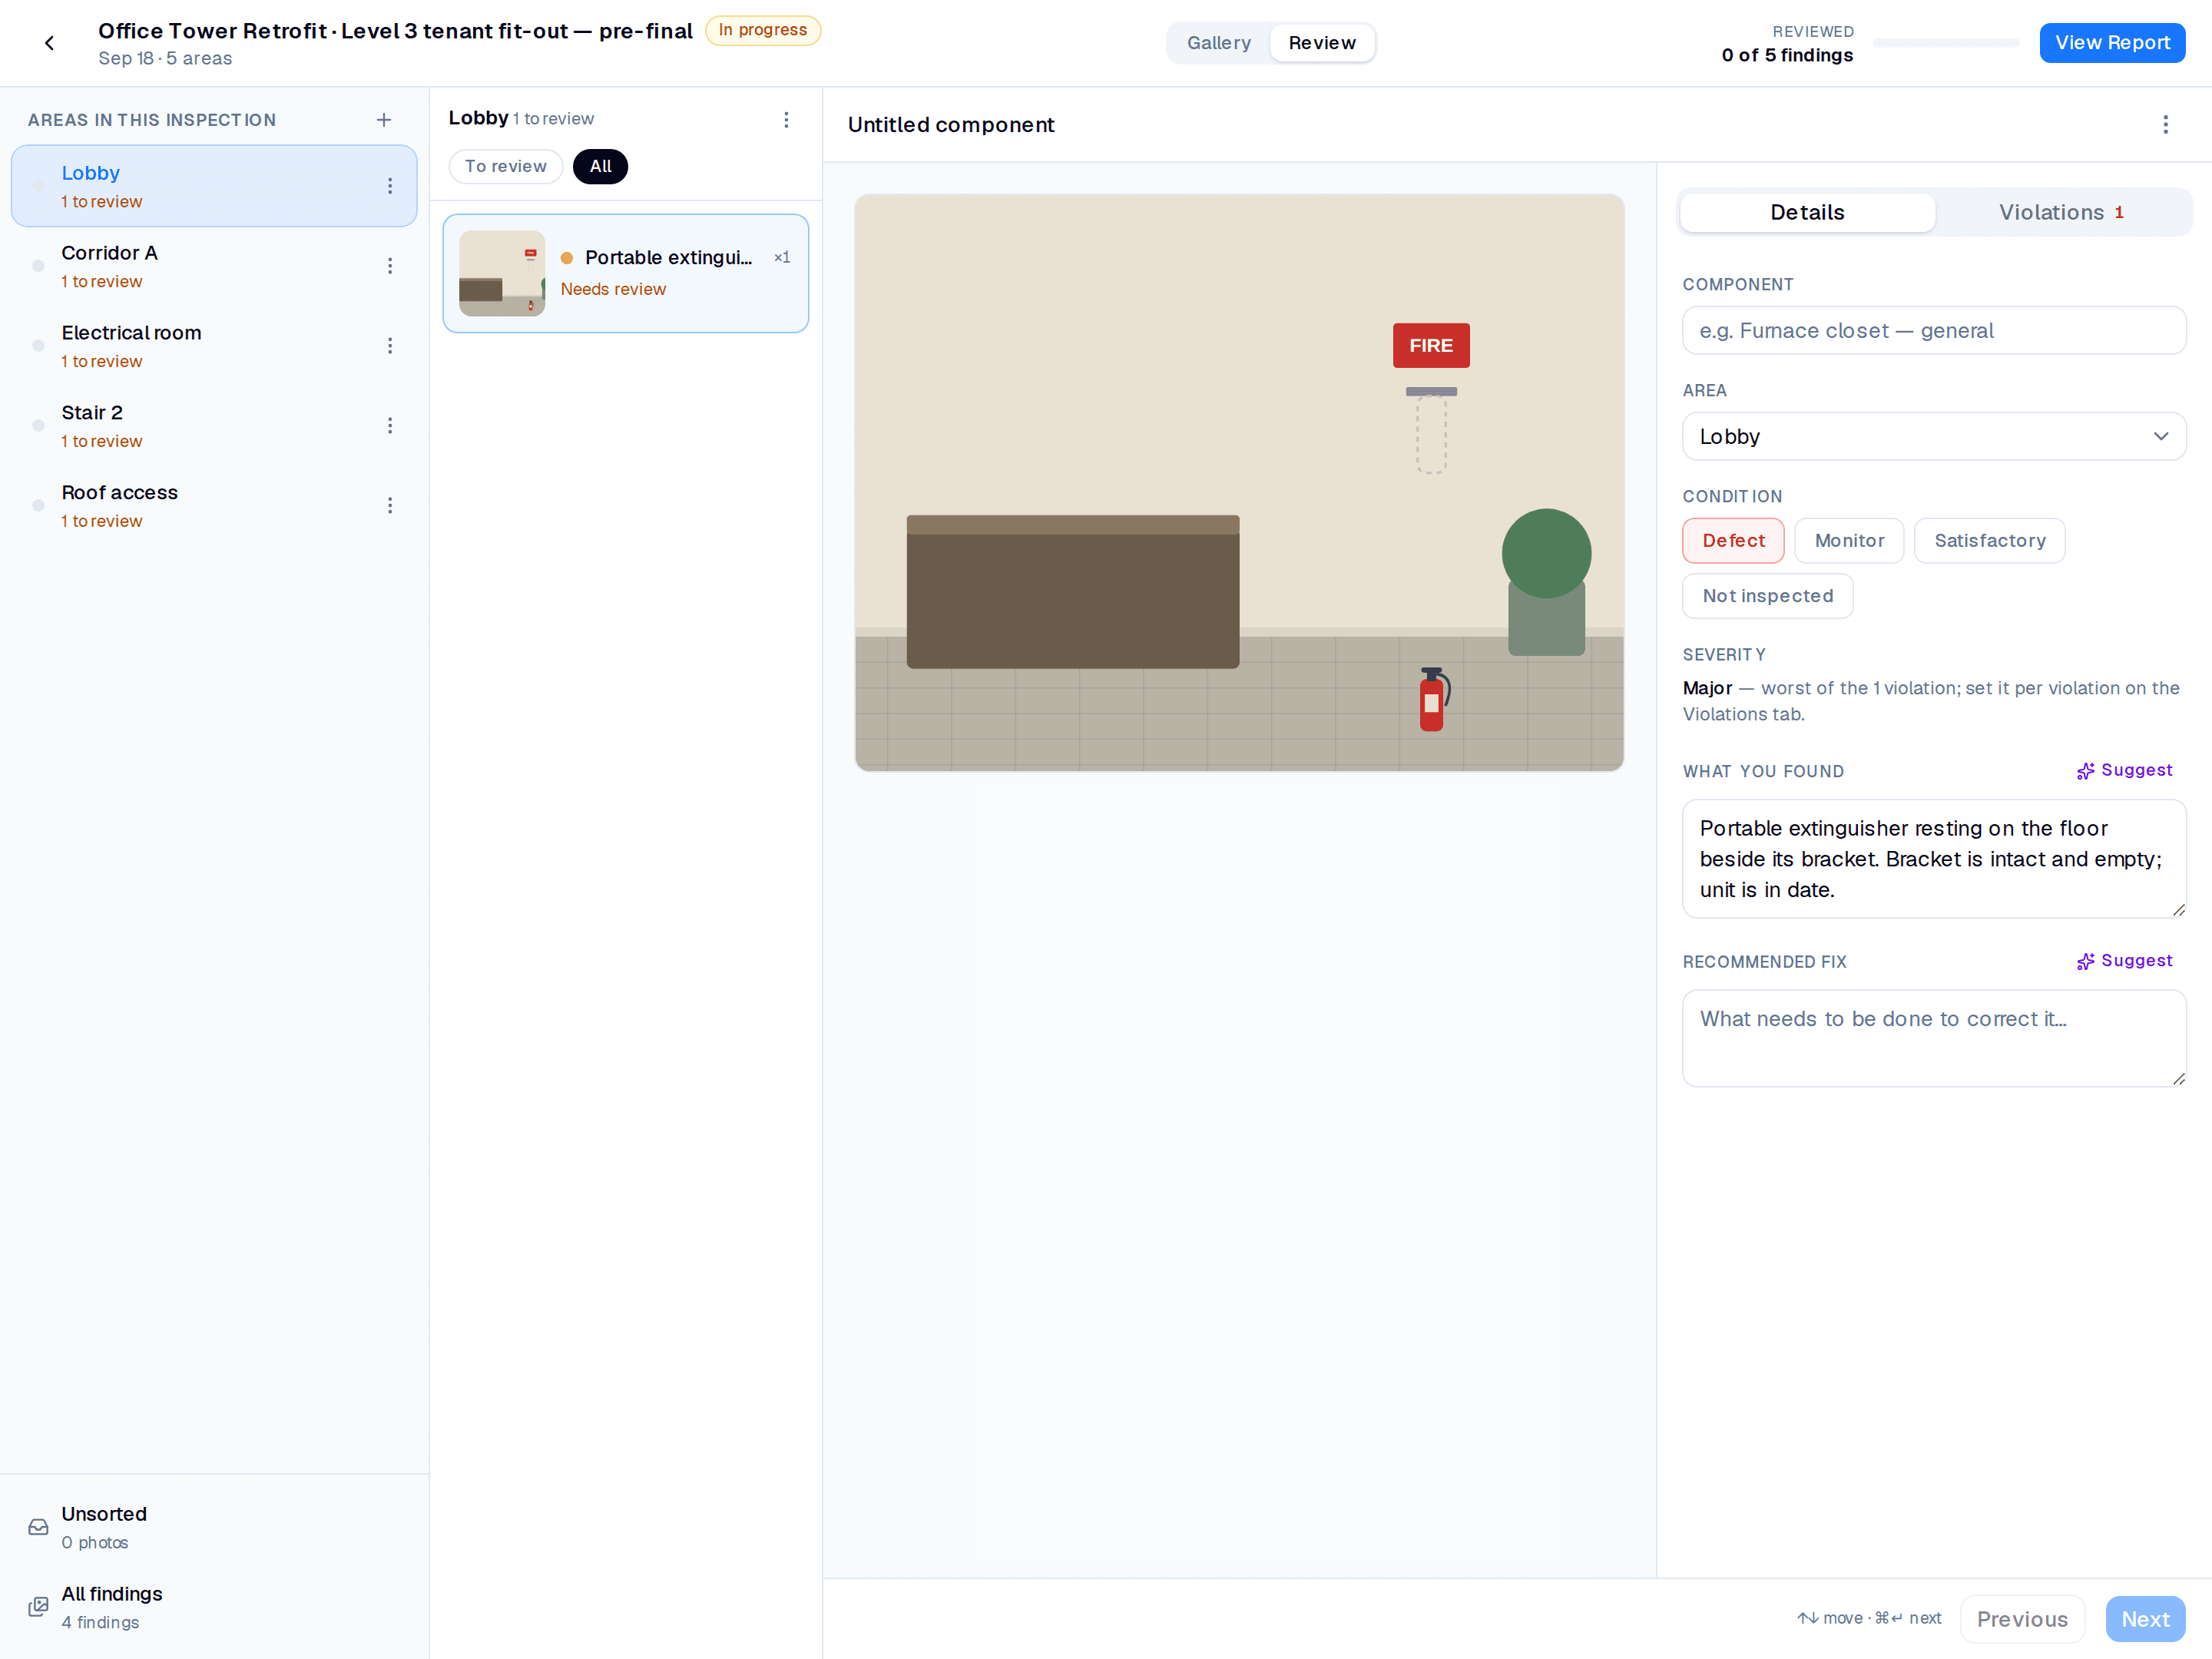
One walkthrough, organized by area.
Each room or zone you inspect is an area — add them one at a time, or apply a template to lay out a whole building at once. Gallery view is for capture: drop in photos as you walk. Review view is for desk work: go finding by finding, name it, and describe the fix. A progress count tells you when the report is ready to draft.
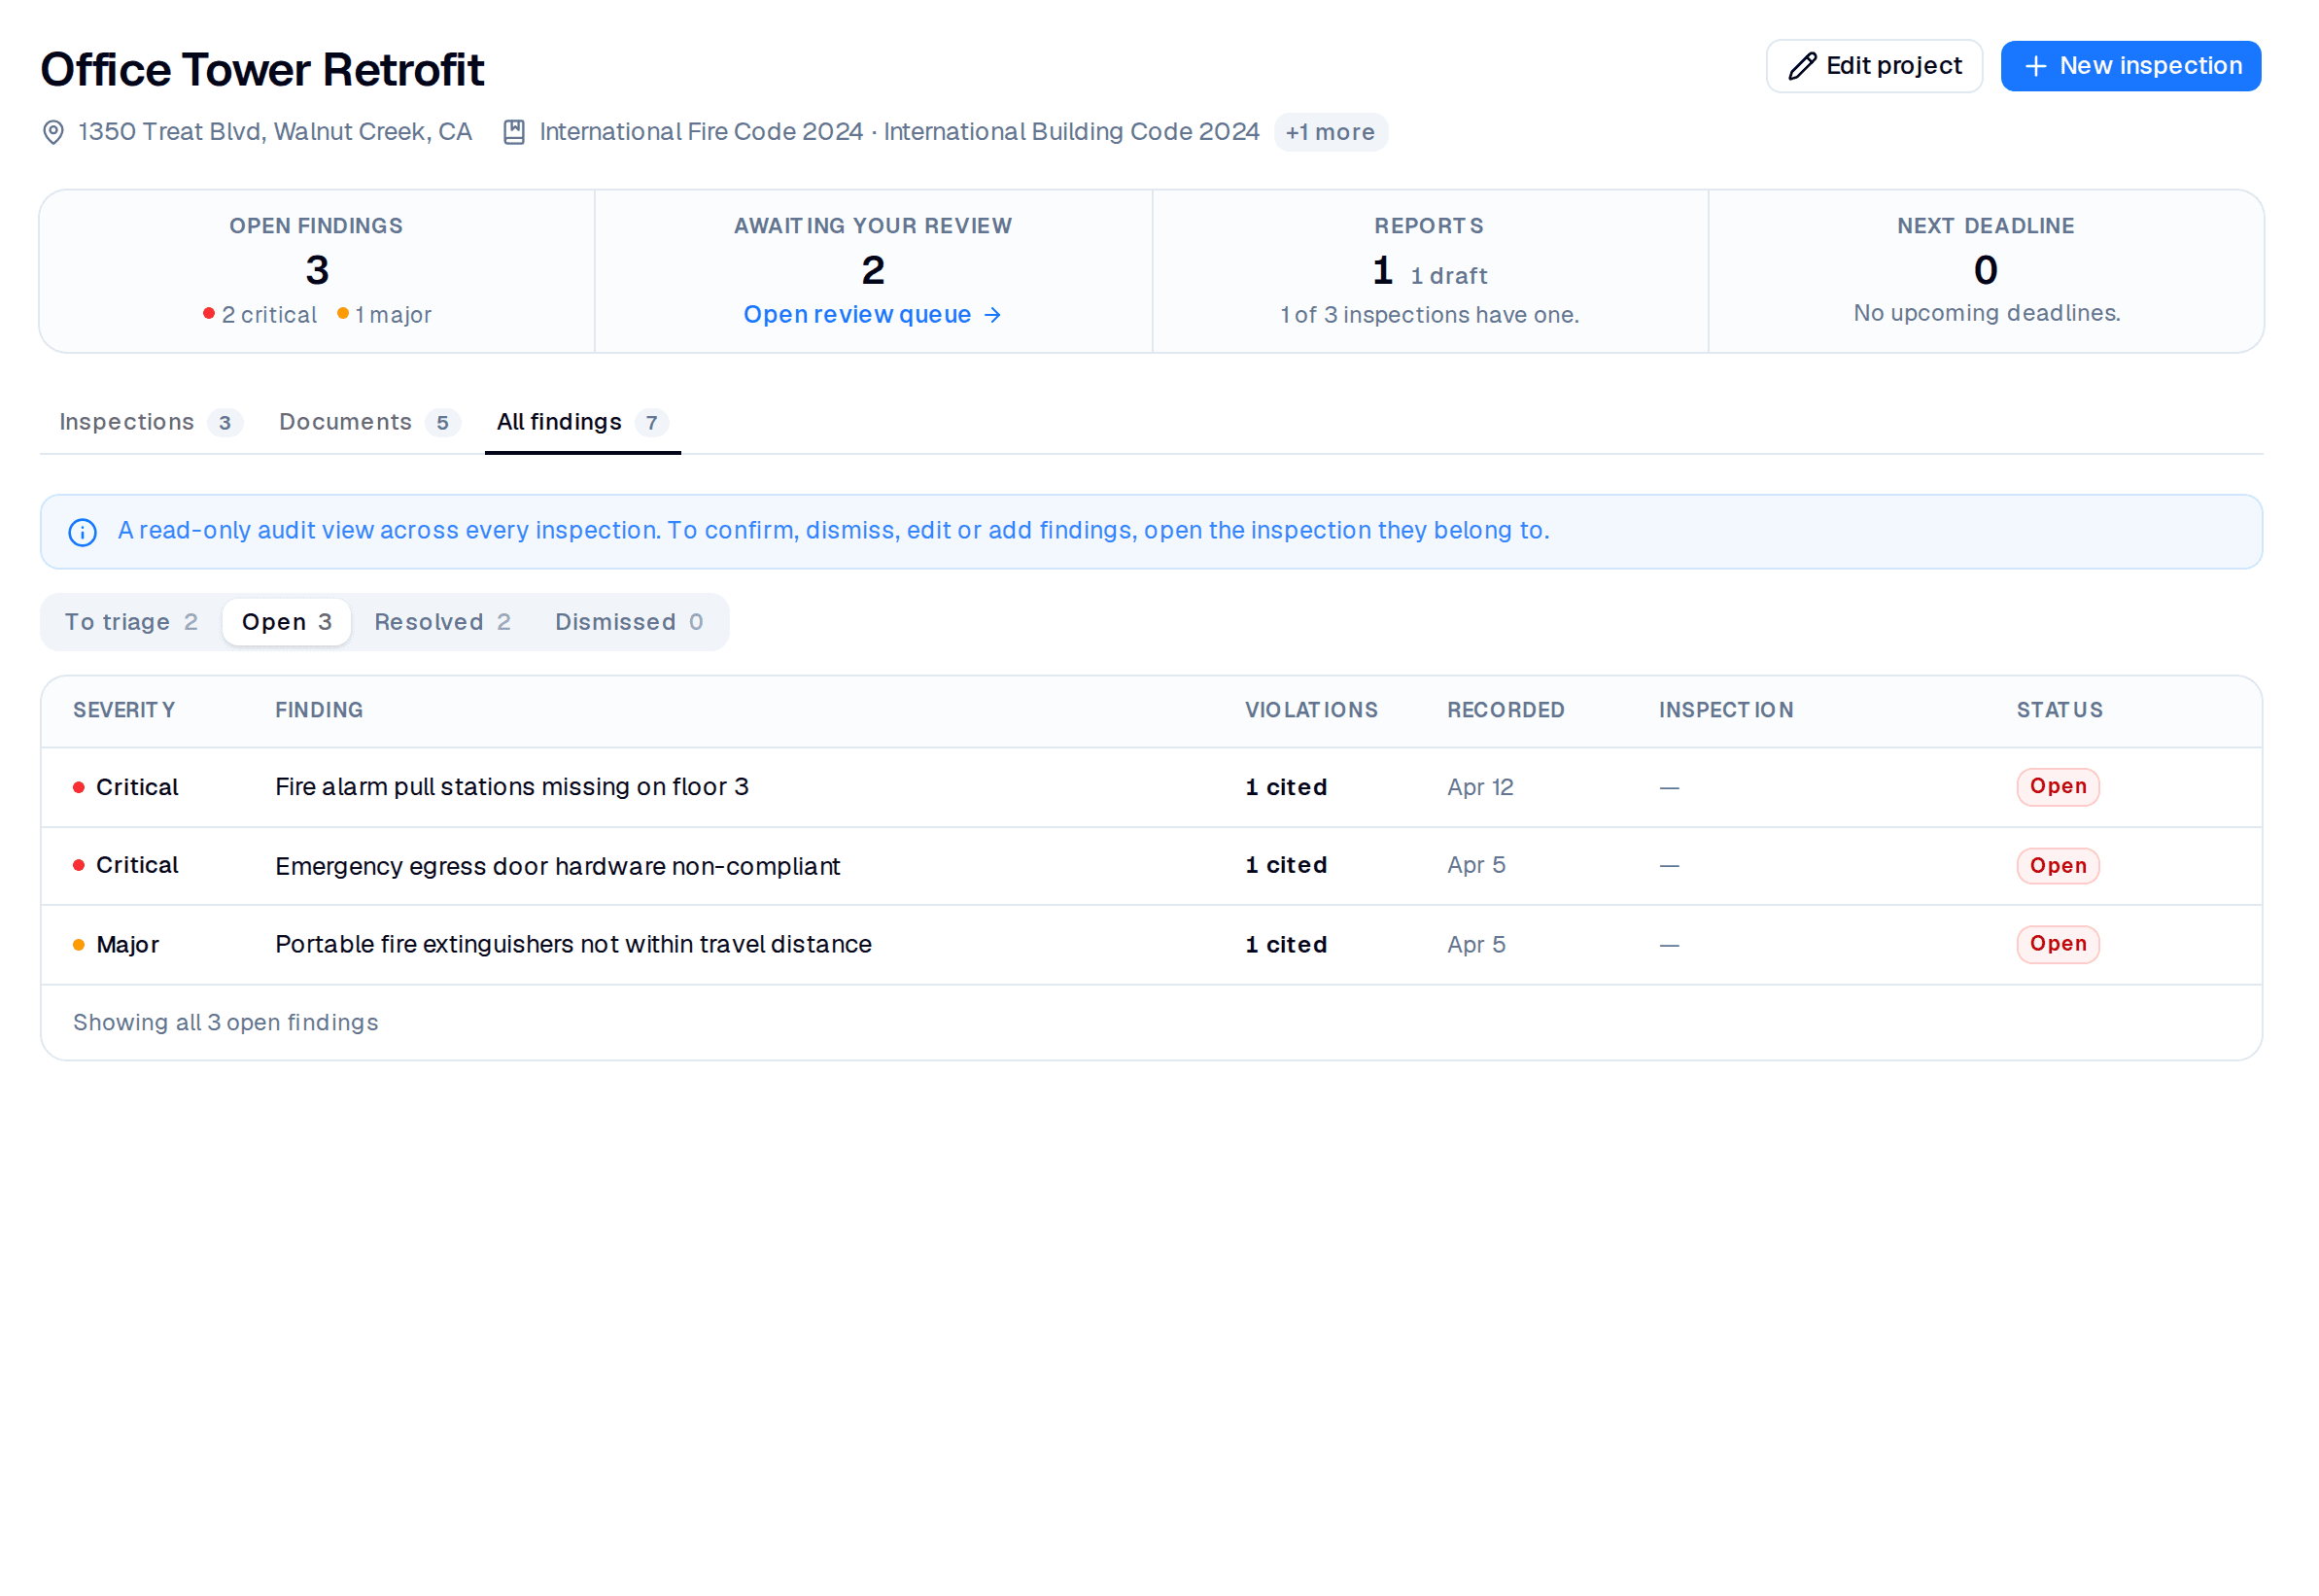
Draft → confirmed → resolved. Nothing slips.
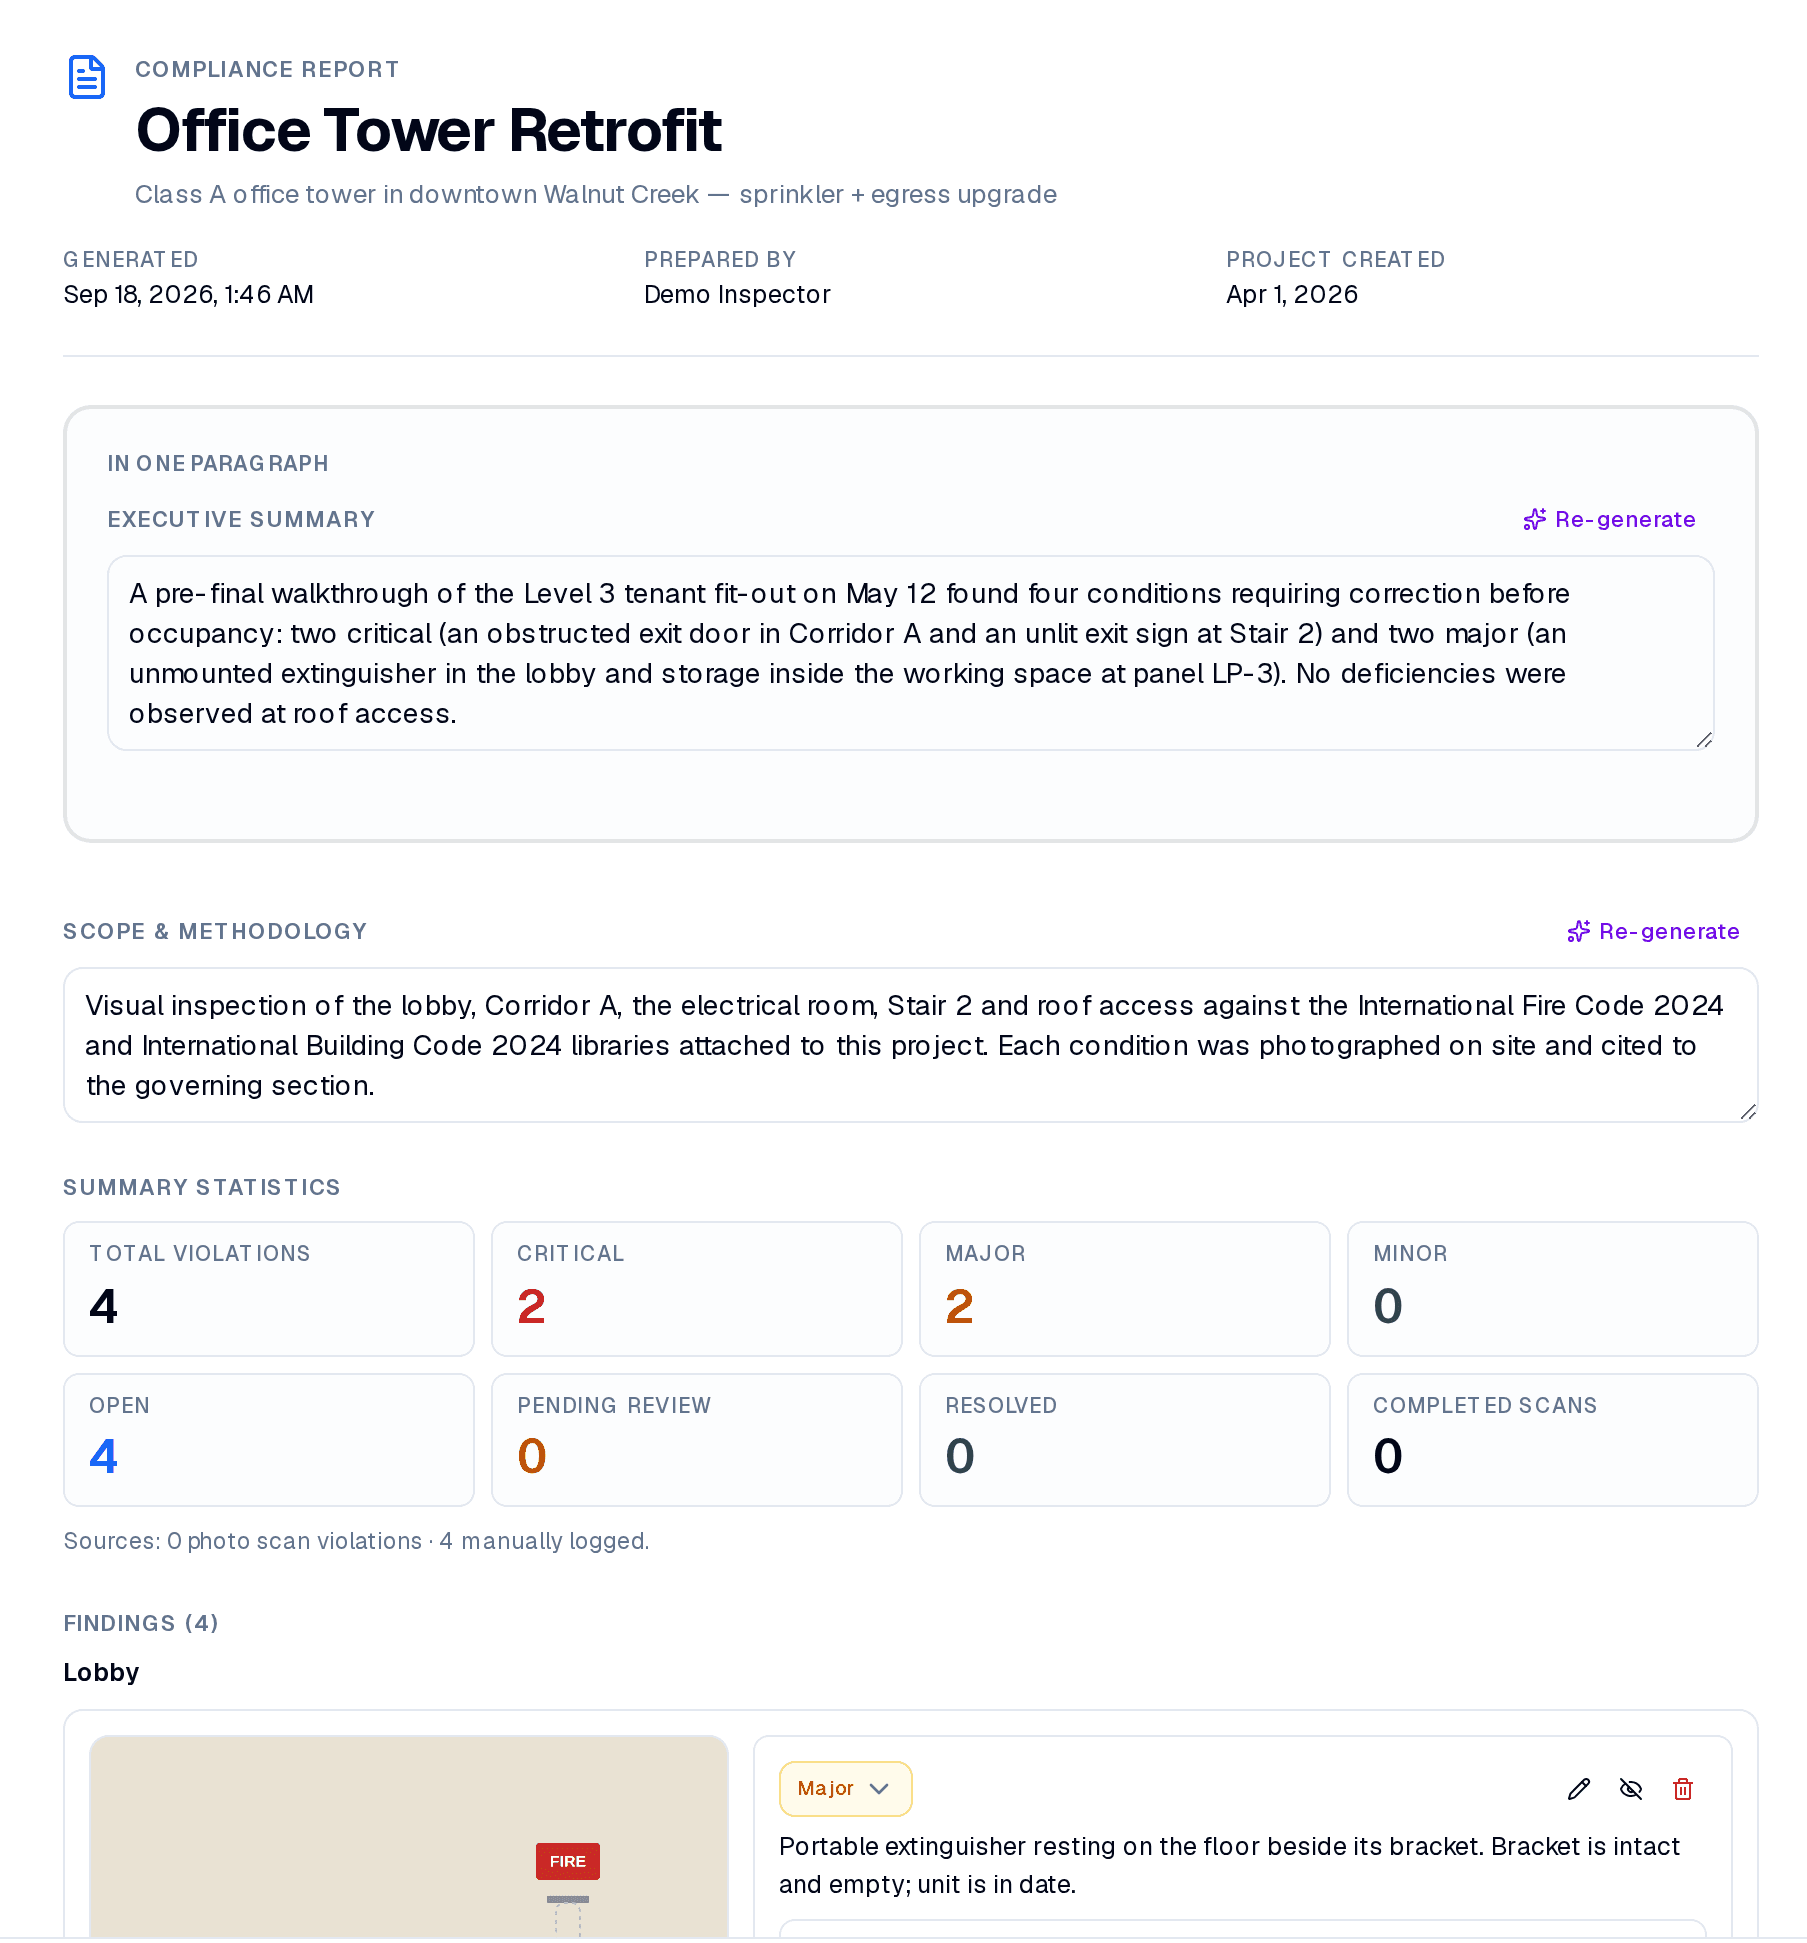
Scan findings land as drafts. You confirm the real ones, dismiss the rest, and every judgment call stays yours. Confirmed violations are grouped by severity and tracked from open to resolved — per inspection, and rolled up across the whole project so a follow-up visit starts from what's still outstanding.
AI drafts the narrative. You decide.
When the count looks right, View Report drafts the document from your confirmed findings. Narrative sections can be generated from them and edited freely — the draft is a starting point, never the final word. Dismissed findings stay out. Finalizing locks the report so what you signed is what gets shared.
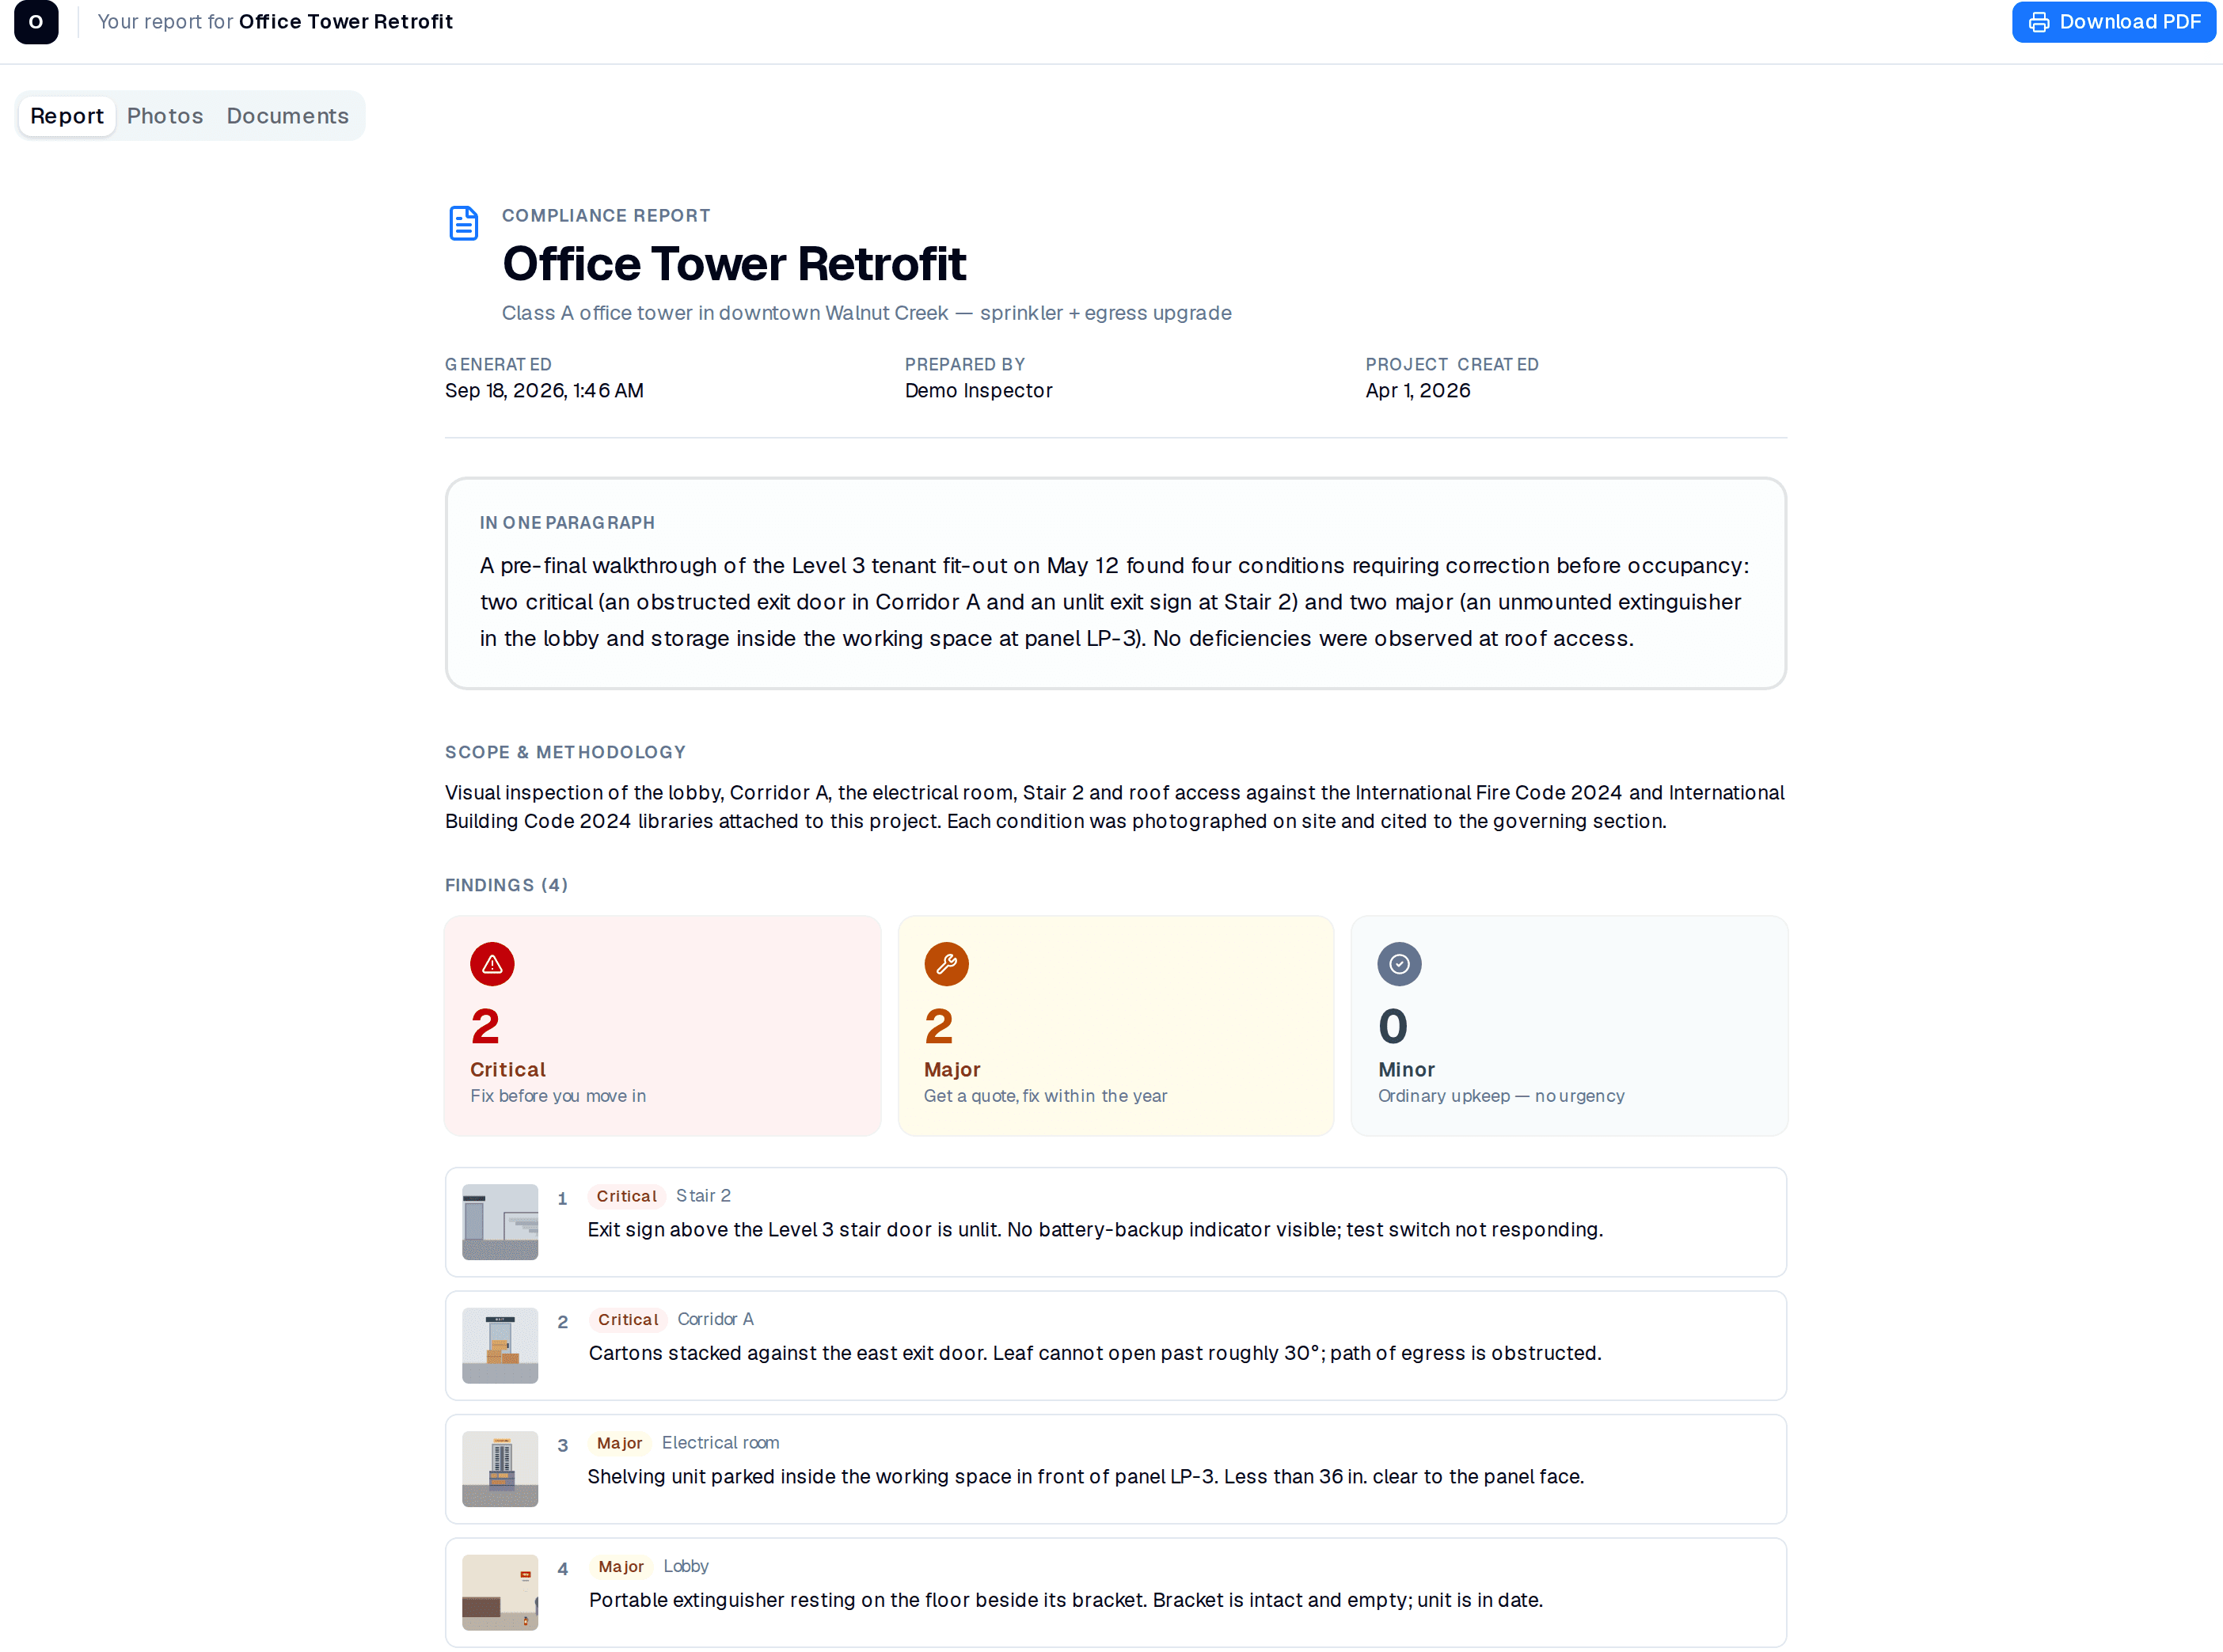
Share with a link. No account needed.
Send the finalized report to a client or site team through a private link. They open it in the browser — report, photos, and documents — without signing up for anything. Access can be revoked at any time, and what they see is the locked version, not a working draft.
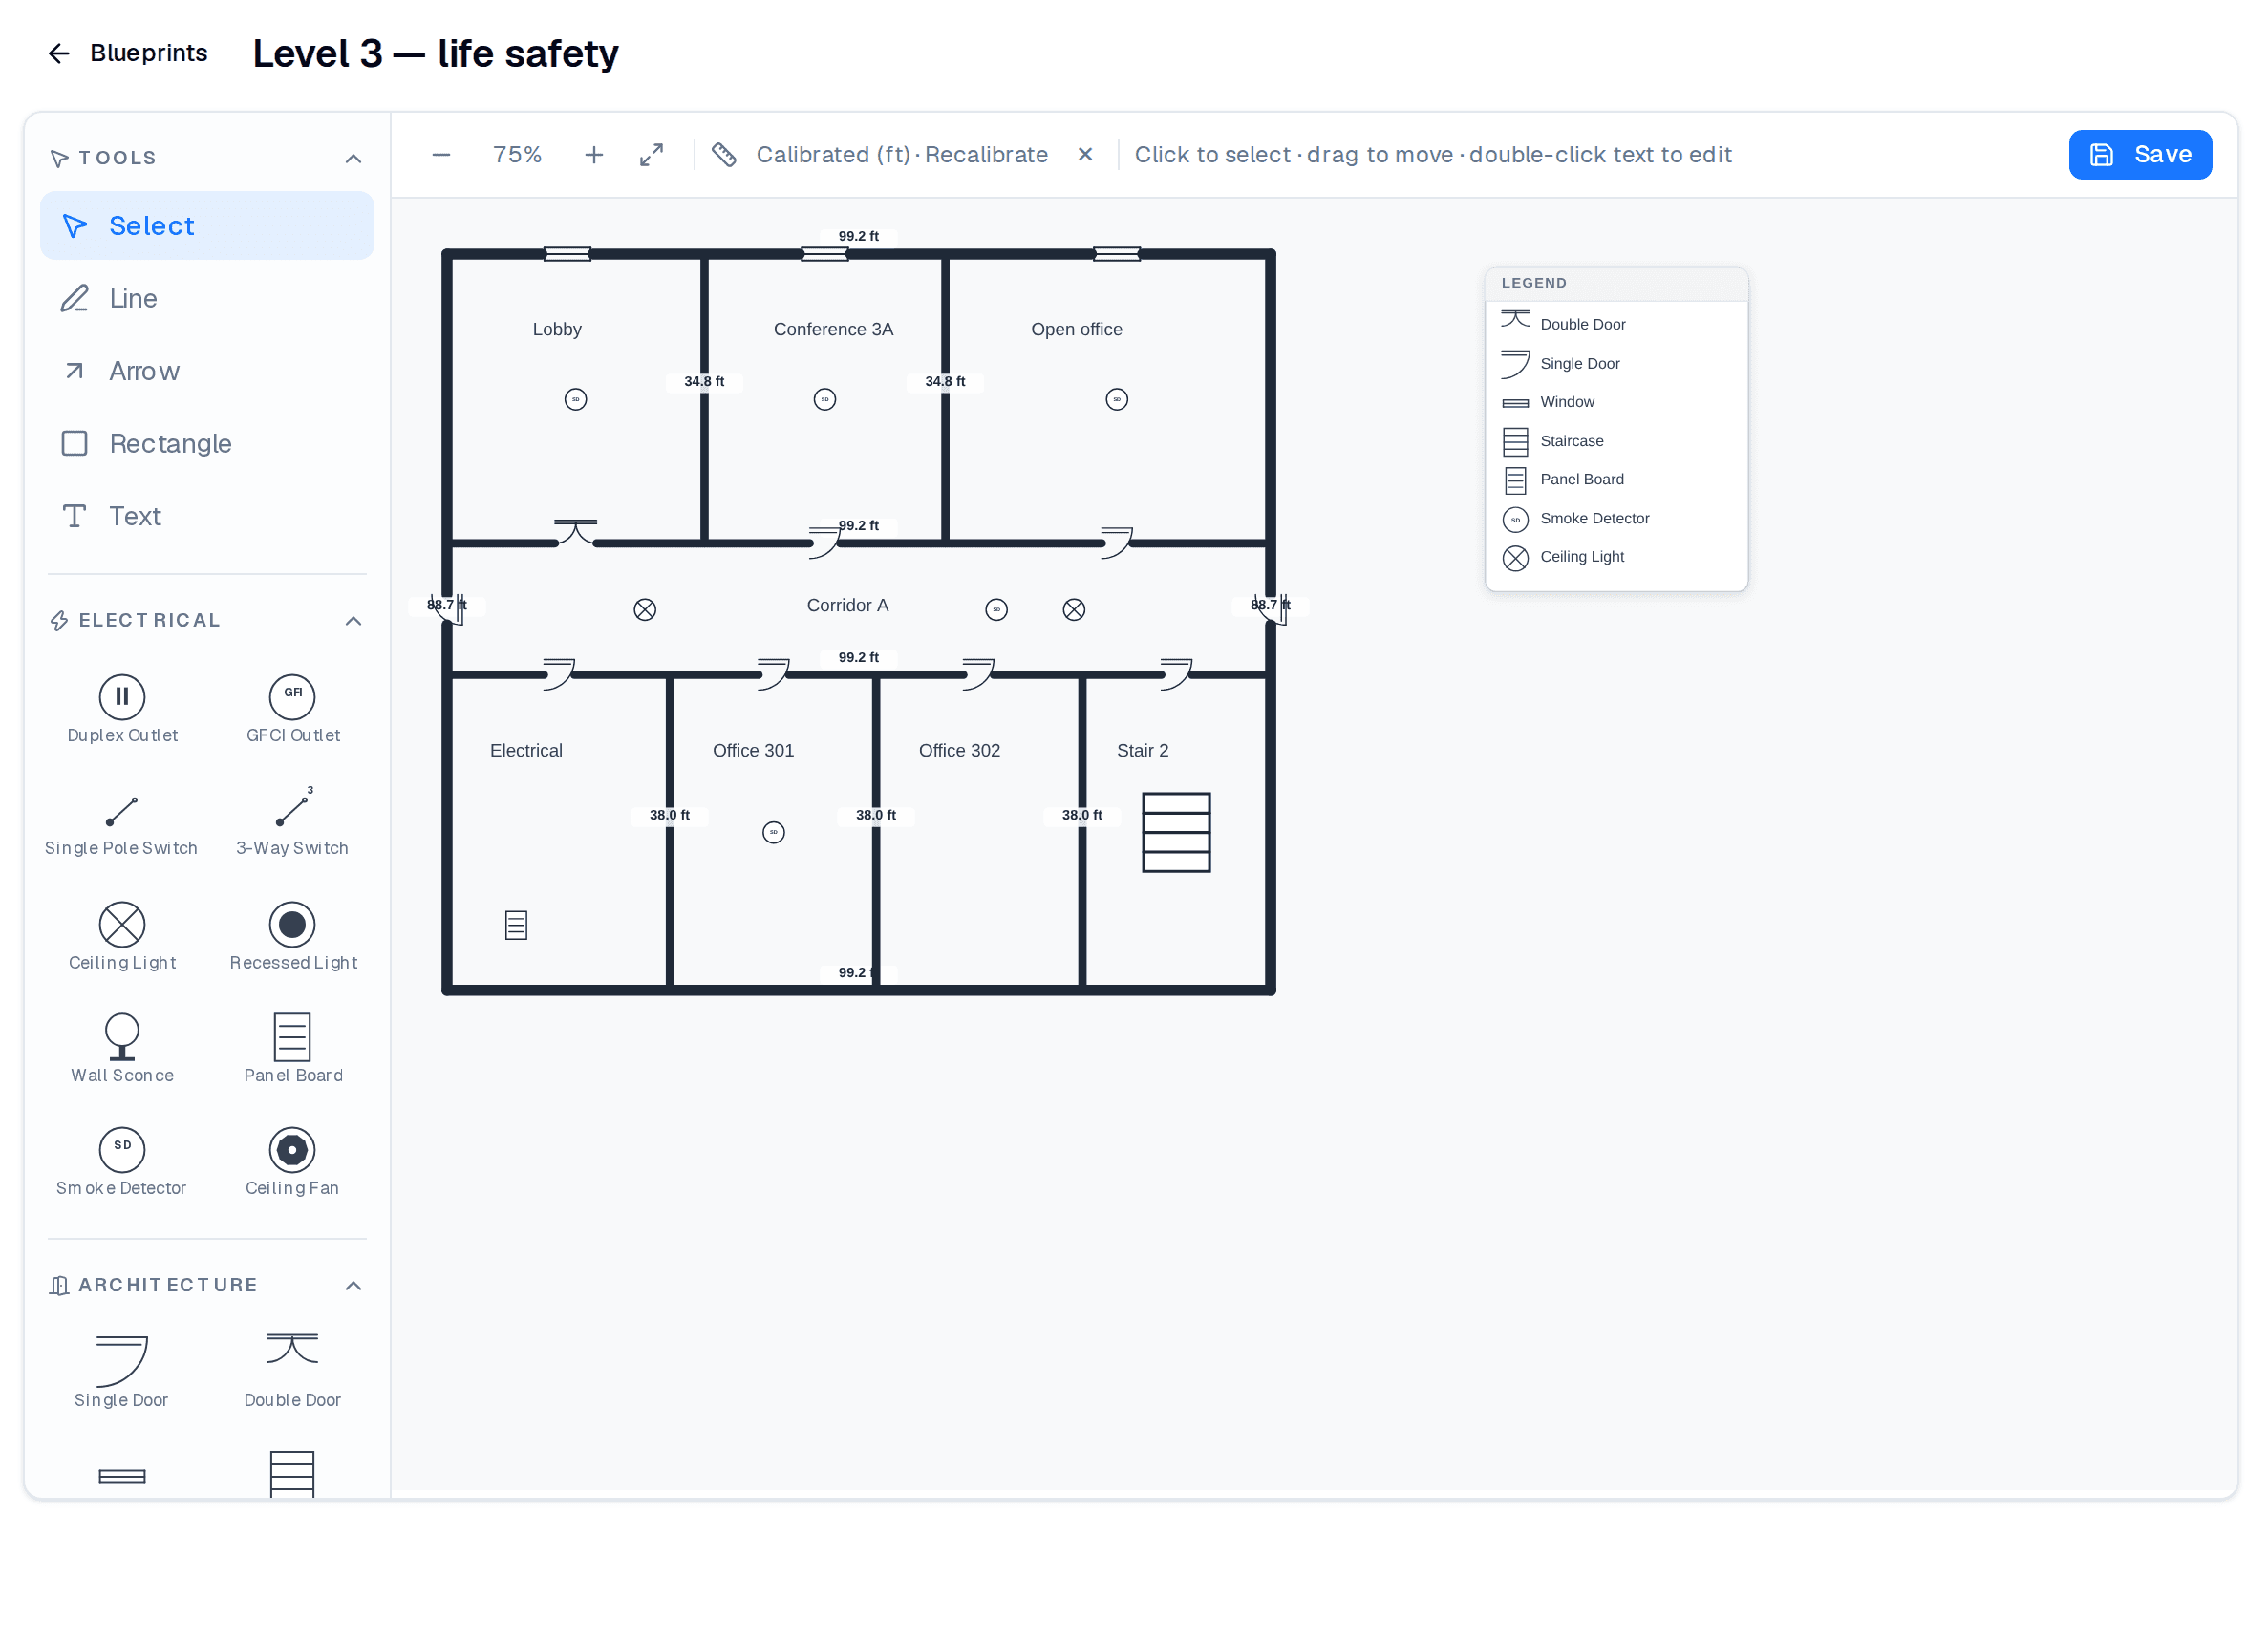
Mark up the floor plan as you find it.
Upload the plan, set the scale, and drop symbols where equipment actually sits — extinguishers, exits, panels — so the drawing matches the building, not the as-designed set. Measured distances become meaningful once the scale is set, and the marked-up plan travels with the project. Automated plan review is next: the assistant will check the drawing itself against your attached codes and flag what to look at on site. Blueprints is available on Enterprise plans.
The parts that keep the job moving.
Inspection templates
Author the areas and checks once, reuse them on every job. Pick a template at the start and the whole building is laid out before you park.
Code Libraries
Federal OSHA 1910 and 1926 plus the 2010 ADA Standards, pre-loaded. Browse sections and chapters, see where each book is in use, and attach it to a project in one step.
Documents hub
Every drawing, permit, and inspection photo for a project in one place, sorted by category. What you attach here is what the client portal can show.
Calendar & scheduling
Book inspections across every project, drag to reschedule, and let follow-ups queue themselves from open findings. Set your availability and a services catalog so the booking wizard fills in the rest.
Organizations & team
Invite your firm. Members share projects and code libraries, see who else is in the organization, and pick up where a colleague left off.
iOS & Android apps
Same projects, same libraries, same cited answers — on the phone in your hand. Capture and scan where there's no signal; it syncs when you're back on a connection.


Run a whole inspection on the trial.
Seven days, no card. Attach a code, ask a question, scan a photo, confirm a finding, and share the report — every module above, end to end.
Built with inspectors in the field